Adding a ceiling lift may initially appear like a huge commitment even before it’s installed. One of the first questions people ask is whether their home has enough room for it. Luckily, most bedrooms and bathrooms already have much more usable space than people expect once they understand the real requirements.
Ceiling height, wall structure, and the path between rooms determine what an actual installation will need. Also, getting details right from the start makes everything much easier.
An in-home assessment can help determine whether the ceiling, room layout, and track path are suitable before installation begins. This is where Med Mart Home steps in to streamline every detail supporting families exploring home mobility solutions. They will inspect the ceiling structure, room layout, and access points before beginning a ceiling lift installation. Understanding what the space actually allows can make the decision simpler and more confident.
Why Getting the Space Requirements Right Matters So Much
Ceiling lifts can reduce the physical strain of manual lifting or repositioning. It’s a task that can cause real harm, often without families realizing it. Recent Occupational Safety and Health Administration data show that back injuries account for 20% of all workplace injuries among caregivers. Most of them are directly linked to lifting and transferring patients.
Here’s the reason why appropriate spatial planning is as important as the lift itself:
- Inaccurate measurements delay installation timelines
- Lack of professional planning limits the usable range of the track
- Limited spaces increase physical strain during older adult transfers
- Structural issues visible only once installation starts
- Precision planning safeguards both caregivers and the person using the lift
These factors highlight why proper space inspection is as important as lift installation. Even the best mobility equipment cannot withstand a poorly planned installation. Therefore, the right medical supplies and equipment only work well with the space itself, which is why measuring right pays off.
Understand Space Requirements That Matter Most for Installation
Here, we’ve broken down the specific factors that determine the actual space and structural needs before installing a ceiling lift.
Minimum Ceiling Height
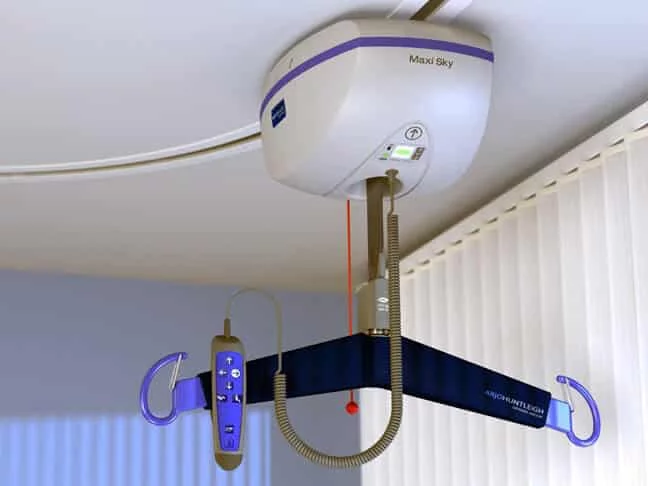
Adding a ceiling lift as the perfect home mobility solution requires enough vertical space for the motor unit, track, and sling to move freely without overhead contact. Most homes will need at least seven to eight feet of ceiling height for a standard installation to work appropriately.
What affects ceiling height needs:
- Track and motor unit thickness
- Sling clearance above the user
- Sloped or vaulted ceiling variations
- Existing light fixtures or fans
Using professional expertise to measure the exact ceiling height early can prevent surprises once the track and motors are ready to install.
Ceiling Structure and Joist Support
The tracks need to be attached to something sturdy enough to bear the full weight of the lift and the person using it. Ceiling joists, not just the drywall, must be located and confirmed before mounting begins.
What installers check for structural support:
- Joist spacing and direction
- Additional blocking if needed
- Weight capacity of the ceiling
- Condition of existing framing
Confirming solid structural support is one of the most integral steps to ensure the lift can perform safely for years to come.
Room-to-Room Track Length
Most families seek a ceiling lift that can travel between two rooms. Mainly a bedroom and an attached bathroom. The distance and layout between both points determine how long and how complex the track has to be.
What determines total track length:
- Distance between bed and bathroom
- Doorway width along the path
- Hallway or transition space
- Number of rooms the track spans
Mapping this path accurately early can help avoid a track that stops just short of where it needs to go.
Turning Radius and Track Curves
Not all homes have a straight line between the bedroom and the bathroom. Therefore, the track might need to turn a corner. Curved areas need more overhead space and a wider turning radius than a straight track.
What affects turning requirements:
- The number of corners the track covers
- Width required for every curved section
- Ceiling height required with each turn
- Obstructions present near every turning point
Professionals will help plan turns that keep the track smooth. This also helps to avoid awkward stops partway through a transfer.
Clearance Around the Bed or Chair
A lift requires enough open space above and around the area in which it is used to lower or raise a person. Furniture placement often needs to be adjusted for full clearance.
What needs clear space nearby:
- Space immediately above the bed
- Area located next to the chair or toilet
- Nightstands or furniture blocking the way
- Space for a caregiver to offer assistance in older adult transfers
Some extra clearance around these critical areas will make every transfer look smoother and safer.
Wall and Doorway Clearance
At times, the track systems involve wall-mounted components or brackets near the doorways. This requires their own dedicated space. Doorways, trim, walls, and the track configuration all need to be considered when planning a room-to-room system.
What to check near walls and doorways:
- Width of doorways along the track
- Wall spacing for mounting brackets
- Trim or molding that might interfere
- Swing space for nearby doorways
The experts will inspect these details early to prevent last-minute door or timing changes during the ceiling lift installation.
Power Source Placement
Most ceiling lifts use rechargeable batteries, so the installation should include an appropriate charging location based on the manufacturer’s requirements. The distance between the nearest outlet and the track impacts how the system gets wired.
What to plan for with power access:
- Distances to access the nearest outlet
- Options for every charging station
- Availability of proper battery backup
- Specific requirements for electrical codes
Planning accurate power access alongside the track can keep the overall installation clean and entirely functional.

What if the Ceiling Cannot Support a Ceiling Lift?
Not every ceiling meets the ideal height or structural conditions on the first inspection, but that doesn’t automatically rule out a lift. An installer can often work around common limitations once they understand the framing and layout.
Solutions may include
- Reinforced mounting for ceilings with limited joist support
- Alternative track configurations that reduce space or height needs
- Portable or freestanding lift options when a fixed track is not possible
The right solution depends on the home’s structure and the manufacturer’s requirements, so no two installations look exactly alike. This flexibility means a ceiling lift is rarely off the table, even when the space doesn’t match the standard setup.
How Med Mart Home Supports Mobility Equipment Installation at Home
Careful measurements are critical here. However, they often overlook ceiling materials, wiring, and framing details that a simple sketch cannot show. That’s where Med Mart Home steps in as the leading home mobility solution provider, installing ceiling lifts and other medical equipment. A team of certified technicians backs us up, catching details before they become surprises on installation day.
Contact us today to schedule an in-home measurement and get a clear, honest answer about what your space can actually support.
Final Thoughts
Most homes have their own dedicated layouts and challenges. Therefore, no one-size-fits-all blueprint can align with every family’s situation. Some homes will only require a handful of adjustments, while others would benefit from a more customized home modification plan.
No matter where you start, a clear understanding of what your space can really accommodate is the best way to move forward confidently. The right professional support for accurate measurements and guidance can make a safer, more manageable home well within reach.
Frequently Asked Questions
Can a ceiling lift be installed in a room with a sloped ceiling?
Yes, though sloped ceilings often require additional planning to maintain proper clearance along the entire track.
Does a ceiling lift require a dedicated electrical circuit?
Most systems use a standard outlet, though a dedicated circuit is sometimes recommended for heavier daily use.
Can a ceiling lift be moved to a different home later?
Some track systems can be relocated, though this depends on the ceiling structure and layout of the new home.
How long does a typical ceiling lift installation take?
Most installations take a single day, though multi-room track systems may take longer to complete properly.
Can a ceiling lift be installed in an apartment or rental property?
It’s possible with landlord approval, but confirm the ceiling structure and lease terms beforehand.